Warehouse flooring
Warehouses in southeast Los Angeles need a different system than a garage: thickness, safety lines, and a plan that does not stop the whole operation.
From $6,000
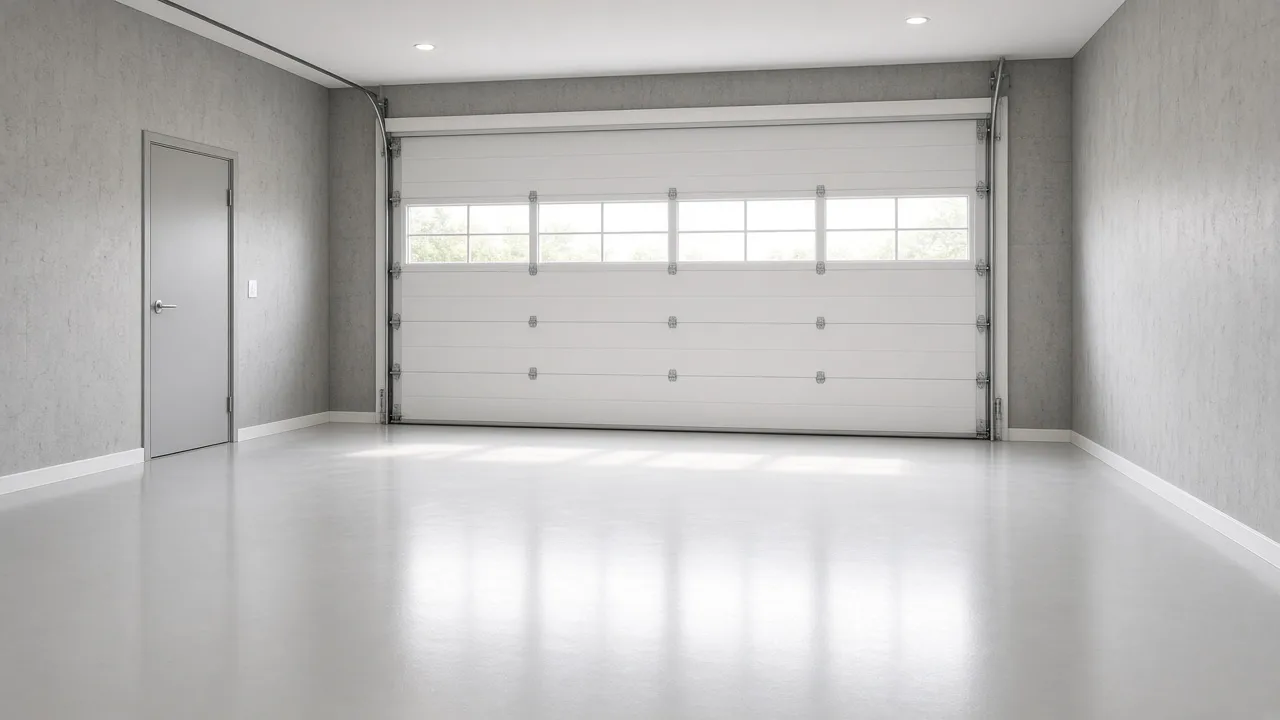
Before
AfterIllustration
Finish illustration. Not a customer job.
Process
01
Visit and measure
We check the slab, cracks, moisture, and how the space is actually used before promising a system.
02
Zones
We split the warehouse so we coat in phases and leave aisles active.
03
Industrial body
We specify a system for forklift traffic, not a family car.
04
Striping
Aisle lines and walk zones are part of the scope, not a forgotten extra.
What you get
- Less concrete dust on inventory.
- Easier to sweep with a machine.
- Phased quotes if you cannot shut down.
- Warehouse material is also in the wholesale store.
System video
System video
A video embed goes here when the clip is ready.